BEDS3
BATHS2 full 1 partial
SQUARE FEET2,492
MLS#PASK2028580
STATUSACTIVE
PROPERTY TYPEResidential - Single Family
SUBDIVISIONANDREAS
SCHOOLTAMAQUA AREA
Property Description
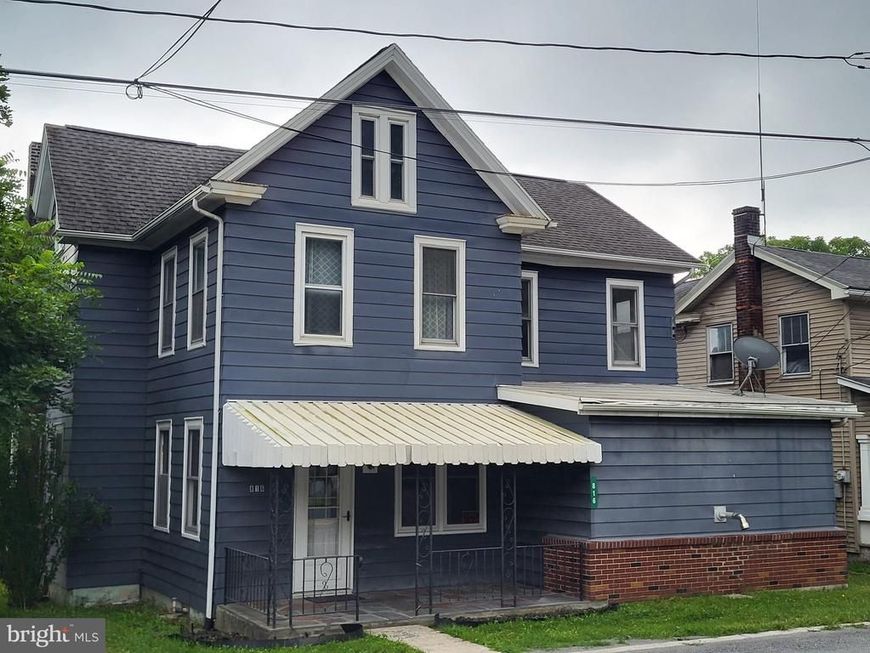
Conveniently located in Andreas, this property provides quick access to Tamaqua, Lehighton, Palmerton, and the Lehigh Valley area! First floor hosts a family room, dining room, living room and kitchen. An ample amount of windows provide an abundance of natural light. Located in the family room, and backed by a natural stone wall, keep warm on those cold winter days in front of the pellet stove. The generous kitchen has plenty of room for preparing meals to compliment the formal dining room. The first floor laundry and powder rooms are very appealing for the busy lifestyle. Upstairs, the owner's suite includes a dressing/sitting room, bathroom, and comfortably sized bedroom. Enjoy the sounds of the nearby creek while relaxing or entertaining on the covered front porch, or abundant back yard. Make this creekside home, yours today!
Property Features
Property Type: Residential - Single Family
Basement: Partial, Poured Concrete, Sump Pump
Basement: Yes
Cooling: None
Fuel Type: Oil
Heating: Hot Water, Pellet Stove, Radiator
Lot Size: 0.30 Acres
Roof Type: Asphalt, Shingle, Other
Stories: 2.0
Taxes: $2,512
Year Built: 1900
Feature Descriptions
Additional Structures: Above Grade
Electric: 200+ Amp Service, Circuit Breakers
Exterior: Aluminum Siding
Interior: Attic, Formal/Separate Dining Room, Primary Bath(s), Stove - Pellet
Location: Creek/Stream
Lot: Flood Plain
Lot Dimensions: 0.30 Acre(S)
Municipality: WEST PENN TWP
Parking Notes: 2 Total Parking Spaces
Rooms: Living Room, Dining Room, Primary Bedroom, Sitting Room, Bedroom 2,Kitchen, Family Room, Bedroom 1,Laundry, Bathroom 1,Primary Bathroom, Half Bath
Sewer: Private Septic Tank
SQFT Above Finished: 2492
SQFT Total Finished: 2492
Structure Type: Detached
Total Garage/Parking Spaces: 2
Water: Well
Windows: Storm, Screens
Room Sizes
Living Room: 14 x 16 Level - Main
Dining Room: 14 x 13 Level - Main
Kitchen: 17 x 10 Level - Main
Family Room: 16 x 26 Level - Main
Laundry: 8 x 16 Level - Main
Half Bath: 4 x 6 Level - Main
Bathroom 1: 8 x 7 Level - Upper 1
Bedroom 1: 16 x 13 Level - Upper 1
Bedroom 2: 14 x 15 Level - Upper 1
Primary Bedroom: 13 x 14 Level - Upper 1
Primary Bathroom: 10 x 7 Level - Upper 1
Sitting Room: 10 x 9 Level - Upper 1
Local Schools
High School: TAMAQUA AREA
Middle School: TAMAQUA AREA
Elementary School: WEST PENN TOWNSHIP
School District: TAMAQUA AREA
Listed By / Shown By
Listed By
Agency Name: Tammy Sword Realty LLC
Agency Phone: 5704670700
Shown By
Agent Name: Patricia Carey
Agent Phone: (717) 880-4052
Agency Title: Berkshire Hathaway HomeServices Homesale Realty

 First American
Estimate Your Payment
Estimated Payment
$ 800.63 per month $522.79 Principal & Interest $209.33 Property Tax $68.51 Homeowner's Insurance



 Corporate Office - 215 S Centerville Rd. Lancaster, PA 17603
816 Lizard Creek Road | MLS# PASK2028580
This single family home located at 816 Lizard Creek Road , Andreas, PA 18211 is currently listed for sale with an asking price of $234,900. This property was built in 1900 and has 3 bedrooms and 2 full and 1 partial baths with 2492 sq. ft. Lizard Creek Road is located in the ANDREAS subdivision within the TAMAQUA AREA school district. Search ANDREAS real estate on www.care4urealestate.com today.