BEDS2
BATHS1 full 1 partial
SQUARE FEET983
MLS#PAYK2108562
STATUSACTIVE
PROPERTY TYPEResidential - Townhouse
SUBDIVISIONPARKSIDE
SCHOOLCENTRAL YORK
Property Description
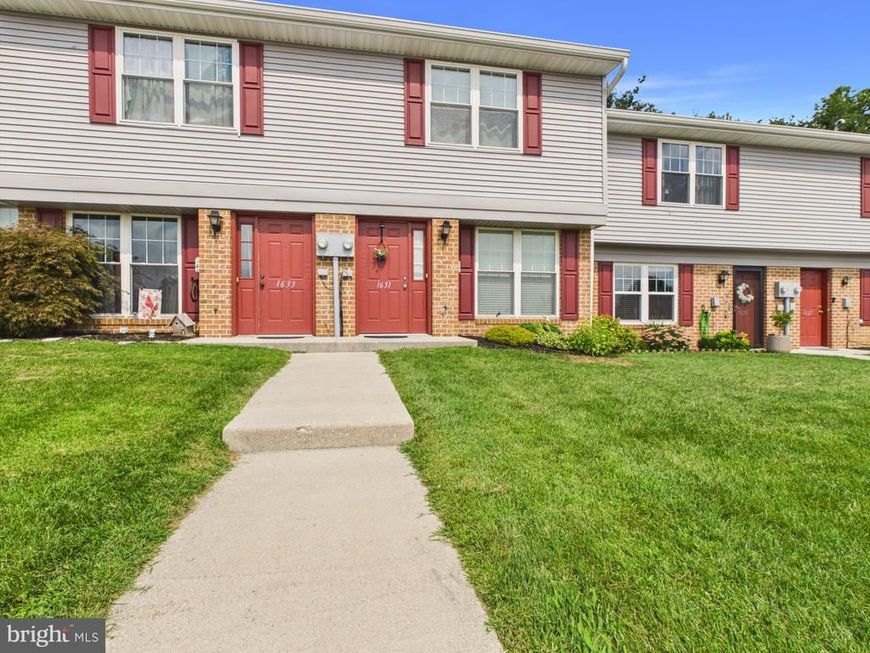
2 bedroom 1&1/2 bath town homestyle condo in Central school district. this home is conveniently located directly across from Springettsbury Park and just minutes from Routes 30 and 83. The home has a Living room Eat in Kitchen and half bath on the main level. the sliding doors lead from the kitchen to a private patio and back yard. the 2nd floor features 2 bedrooms a full bath with stand up shower and convient laundry. Schedule your showing today!
Property Features
Property Type: Residential - Townhouse
Cooling: Central A/C
Fuel Type: Natural Gas
Heating: Forced Air
Home Style: Colonial
Lot Size: 0.00 Acre(S)
Roof Type: Shingle, Asphalt
Stories: 2.0
Taxes: $1,016
Year Built: 1989
Feature Descriptions
Accessibility: 2+ Access Exits
Additional Structures: Above Grade, Below Grade
Appliances: Disposal, Dishwasher, Washer, Dryer, Refrigerator, Oven - Single
Condo/Coop Fee: $200.00/Monthly
Exterior: Sidewalks
Exterior: Stick Built, Vinyl Siding, Brick
Flooring: Carpet, Vinyl
Interior: Kitchen - Eat-In
Lot: Level
Lot Dimensions: 0.00 Acre(S)
Municipality: SPRINGETTSBURY TWP
Pet Restrictions: Size/Weight Restriction, Number Limit
Rooms: Living Room, Bedroom 2,Kitchen, Bedroom 1,Laundry, Full Bath, Half Bath
Sewer: Public Sewer
SQFT Above Finished: 983
SQFT Total Finished: 983
Structure Type: Interior Row/Townhouse
Water: Public
Room Sizes
Bedroom 1: 11 x 13 Level - Upper 1
Bedroom 2: 11 x 12 Level - Upper 1
Kitchen: 8 x 12 Level - Main
Local Schools
High School: CENTRAL YORK
Middle School: CENTRAL YORK
School District: CENTRAL YORK
Listed By / Shown By
Listed By
Agency Name: Berkshire Hathaway HomeServices Homesale Realty

Shown By
Agent Name: Patricia Carey
Agent Phone: (717) 880-4052
 First American
Estimate Your Payment
Estimated Payment
$ 562.94 per month $422.86 Principal & Interest $84.67 Property Tax $55.42 Homeowner's Insurance



 Corporate Office - 215 S Centerville Rd. Lancaster, PA 17603
1631 Long Drive | MLS# PAYK2108562
This townhouse located at 1631 Long Drive, York, PA 17406 is currently listed for sale by Berkshire Hathaway HomeServices Homesale Realty, with an asking price of $190,000. This property was built in 1989 and has 2 bedrooms and 1 full and 1 partial baths with 983 sq. ft. Long Drive is located in the PARKSIDE subdivision within the CENTRAL YORK school district. Search PARKSIDE real estate on www.care4urealestate.com today.