BEDS3
BATHS2 full
SQUARE FEET2,010
MLS#PALA2096580
STATUSACTIVE
PROPERTY TYPEResidential - Single Family
SUBDIVISIONLANDISVILLE
SCHOOLHEMPFIELD
Property Description
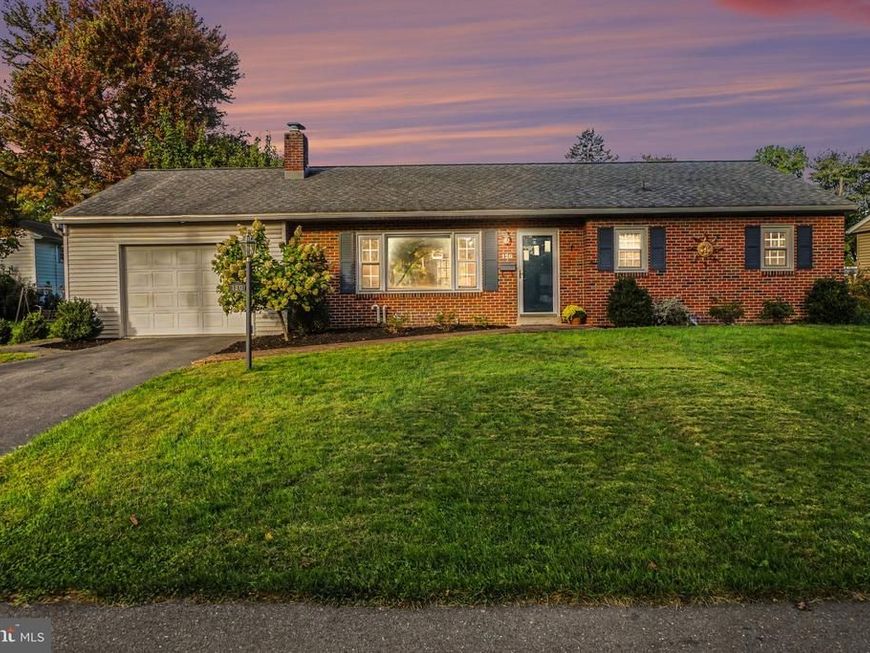
Welcome to this brick ranch-style home in the heart of Landisville! Step inside to an inviting atmosphere, highlighted by lots of natural light, hardwood floors & a gas fireplace. Enjoy casual dining in the dining area or step outside to the expansive deck, perfect for entertaining or enjoying serene evenings. Three bedrooms and a full bath make 1st-floor living a possibility, but the full basement offers an array of additional spaces - a relaxing & updated den, a 2nd full bath, utility/laundry area, and a bonus room! Natural gas heat and central A/C ensure comfort year-round. The attached garage includes attic access for extra storage as well as a separate workshop room. The paved driveway can accommodate another 3 vehicles. This property boasts a level yard with both front and rear spaces for outdoor activities along with an outdoor shed. You will enjoy the comfort & tranquility of small-town living with close proximity to all things Lancaster. Don't miss your chance to make it yours!
Property Features
Property Type: Residential - Single Family
Basement: Yes
Basement: Full, Daylight, Partial, Heated, Improved, Interior Access, Sump Pump, Windows
Cooling: Central A/C
Fireplaces: 1
Fuel Type: Natural Gas
Garage: 1
Heating: Forced Air
Home Style: Ranch/Rambler
Lot Size: 0.21 Acres
Roof Type: Shingle
Stories: 1.0
Taxes: $3,804
Year Built: 1953
Feature Descriptions
Additional Structures: Above Grade, Below Grade
Appliances: Built-In Microwave, Dishwasher, Disposal, Oven/Range - Electric, Refrigerator, Water Heater, Washer, Dryer
Exterior: Brick, Block, Concrete, Vinyl Siding
Exterior: Outbuilding(s), Exterior Lighting
Fireplace: Gas/Propane
Flooring: Hardwood, Carpet, Luxury Vinyl Plank, Concrete
Interior: Attic, Carpet, Ceiling Fan(s), Dining Area, Entry Level Bedroom, Recessed Lighting, Wood Floors
Location: Suburban
Lot: Level, Rear Yard, Front Yard
Lot Dimensions: 0.21 Acre(S)
Municipality: EAST HEMPFIELD TWP
Parking Features: Paved Driveway
Parking Notes: 4 Total Parking Spaces
Rooms: Living Room, Dining Room, Kitchen, Family Room, Utility Room, Workshop, Bonus Room
Sewer: Public Sewer
SQFT Above Finished: 1130
SQFT Below Finished: 880
SQFT Total Finished: 2010
Structure Type: Detached
Total Garage/Parking Spaces: 4
Water: Public
Local Schools
High School: HEMPFIELD
Middle School: LANDISVILLE
Elementary School: LANDISVILLE
School District: HEMPFIELD
Listed By / Shown By
Listed By
Agency Name: Howard Hanna Company-Harrisburg
Agency Phone: 7179209700
Shown By
Agent Name: Patricia Carey
Agent Phone: (717) 880-4052
Agency Title: Berkshire Hathaway HomeServices Homesale Realty

 First American
Estimate Your Payment
Estimated Payment
$ 1,198.03 per month $778.95 Principal & Interest $317.00 Property Tax $102.08 Homeowner's Insurance



 Corporate Office - 215 S Centerville Rd. Lancaster, PA 17603

120 School Lane | MLS# PALA2096580
This single family home located at 120 School Lane, Landisville, PA 17538 is currently listed for sale with an asking price of $350,000. This property was built in 1953 and has 3 bedrooms and 2 full baths with 2010 sq. ft. School Lane is located in the LANDISVILLE subdivision within the HEMPFIELD school district. Search LANDISVILLE real estate on www.care4urealestate.com today.